
Planning a fitted wardrobe or dressing room

 4.9·Over 260 reviews on Which? Trusted Traders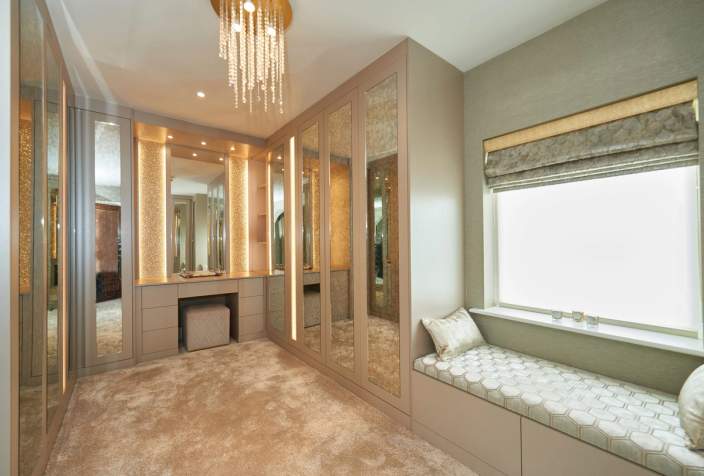
Most of the decisions that make a fitted wardrobe work are taken before anyone draws anything. They are not decisions about handles or paint colours. They are decisions about what the wardrobe has to hold, what the room will allow, and how you want to get at your clothes on an ordinary weekday morning.
Start with what has to go in it
The most useful thing you can do before a design conversation is look honestly at what you own. Not what you would like to own — what is actually in the room now, plus anything currently living somewhere else because there is no room for it.
The reason this matters is that hanging, shelving, drawers and shoe storage are not interchangeable. A wardrobe that is mostly long hanging suits someone with coats and dresses and is close to useless for someone whose clothes are folded. When two people share a wardrobe, planning different internal layouts for each person can make the storage more useful.
It is worth counting roughly how much long hanging you need as against short, how many drawers you actually use, and whether shoes need to be in the wardrobe at all. Those three answers shape the whole design.
Then let the room decide the shape
A fitted wardrobe is worth having precisely because it can do things a freestanding one cannot. It can run wall to wall. It can turn a corner. It can carry on under a sloping ceiling where nothing off the shelf would fit, and it can be built around a chimney breast instead of leaving a dead gap on either side of it.
Loft bedrooms, sloping ceilings, alcoves and chimney breasts can all be designed around, so the storage fits the room rather than fighting it. That is usually where the real gain is: the awkward corner of the room stops being wasted.
It also means the room has to be looked at before the furniture is designed, not after. Where the light falls, which way the door swings, where the bed has to sit and how much space you need to stand back and open a drawer are all constraints, and they are better dealt with on the drawing than on the day of fitting.
Decide how the doors will open
This is the decision people most often leave until last, and it is the one that changes the layout most.
Hinged doors give you the whole opening at once, which makes it easier to see everything you own, but they need clear floor space to swing into. In a narrow room, or where the bed is close to the wardrobe, that space may not exist.
Sliding doors need no clearance at all, which is why they suit narrow rooms — but you can only ever see part of the wardrobe at a time, and one section is always hidden behind another. Sliding doors and corner configurations are the usual answer where a room is tight or an awkward shape.
Neither is better. The room usually decides, and it is worth being told plainly which one your room is pointing at rather than choosing on looks alone.
A dressing room is a different brief
A walk-in dressing room is not simply a larger wardrobe, and it should not be planned like one.
In a wardrobe, everything is behind a door and the door is part of the bedroom. In a dressing room, the storage is the room, which means the things you would never think about in a wardrobe suddenly matter: where you stand to get dressed, whether there is somewhere to put things down, how you see what you are wearing, and how it looks when it is open, because it is always open.
That is why mirrored panels and lighting are planned in from the start in a dressing room rather than added at the end. A recent whole-home renovation in Knutsford included a master dressing room with mirrored panels and custom lighting, alongside the bedrooms and the rest of the house.
The practical test is whether the room can lose the floor area. A dressing room that leaves the bedroom cramped is a poor trade. Where the space is genuinely there, it does something a wardrobe cannot.
What is worth bringing to a design conversation
Nothing is required, and you do not need to take measurements yourself. But three things make a first conversation much more productive:
Photographs of the room, taken from the doorway and from each corner, including the awkward bits you would rather not photograph. A rough sense of what has to go in, in the terms above — how much hanging, how many drawers, whether shoes are in or out. And any furniture you are keeping, because colours, door styles and finishes can in most cases be matched to pieces you already have.
It also helps to say early if the room is doing more than one job — a guest bedroom that is also an office, or a child's room that has to keep working in five years' time. Children's rooms in particular are usually designed with adjustable shelving and flexible hanging so they can be changed as the child grows, and that is much easier to build in at the start than to retrofit.
Seeing it before you decide
Door styles, finishes and handles are difficult to judge from a photograph, and internal fittings are almost impossible to judge from a description. Our showroom, The Apartment on Washway Road in Sale, is where those can be seen and handled in person.
A design consultation and survey help confirm the layout before manufacture and fitting. Bluebell has been a family business making furniture since 1992, and everything is made to measure and built by hand in our own Altrincham factory — so the layout you settle on is what gets built, rather than the nearest standard size to it.
Need a professional for your next project?
Get a free, no-obligation quote for your next project.
Get a Free QuoteMore from the blog

Named Which? Trusted Trader of the Month — for the fourth time
Four times now, and it still means just as much. Why this particular award matters to us more than most.
View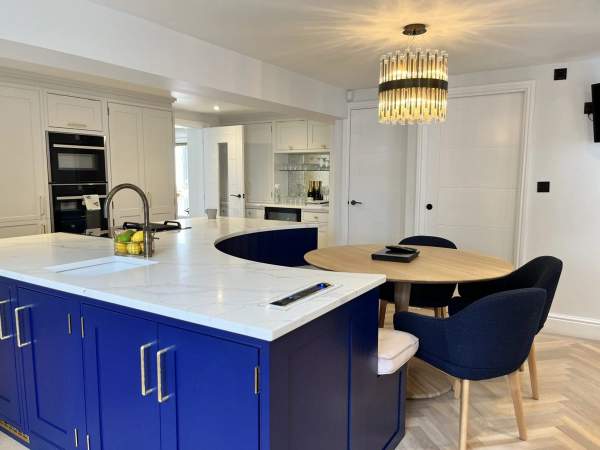
Shaker Kitchen Inspiration
Shaker kitchens are still high on the must-have list for many of our clients. Why the style endures, and how bespoke shaker cabinets are made in our factory.
View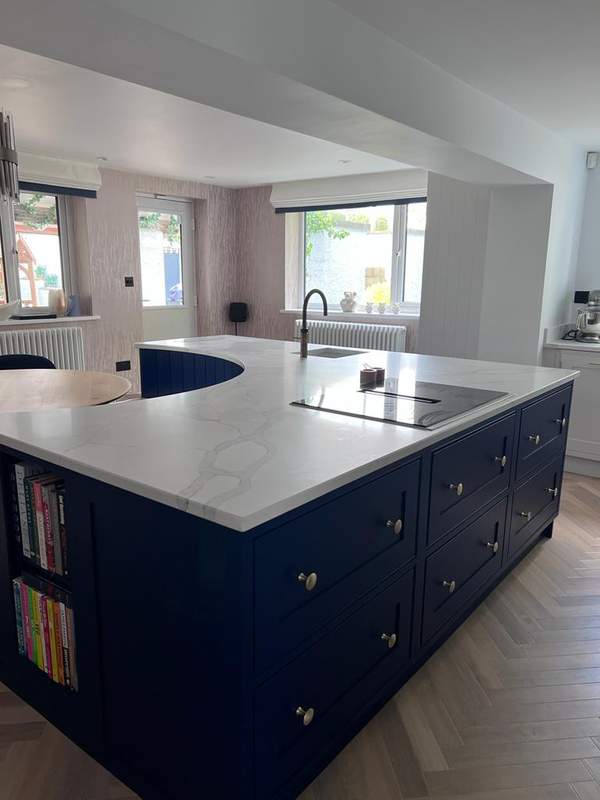
Home Inspiration from Bluebell
To make a house a home, we firmly believe that you have to get your kitchen right. Ideas and inspiration from three decades of bespoke fitted furniture.
View